<-- style PDP --> 407 Lake Prom, Toronto - Detached for sale for $2,699,000
  • new
  • for sale
  • leased

407 Lake Prom

Toronto, Ontario, M8W 1C3 - Long Branch

$2,699,000

  • Neighbourhood

    Long Branch

  • Major Intersection

    Lake Shore Blvd W & Forty Second Street

  • Listed Since: 2 day(s)

  • Last update: today

Overview

  • Property Type

    Detached, 2-Storey

  • Bedrooms

    4

  • Bathrooms

    2

  • Basement

    Unfinished

  • Kitchen

    2

  • Total Parking

    6 (2 Built-In Garage)

  • Lot Size

    42.75x158 (Feet)

  • Taxes

    $11,563.38 (2026)

  • Type

    Freehold

Property Description

Property description for 407 Lake Prom, Toronto

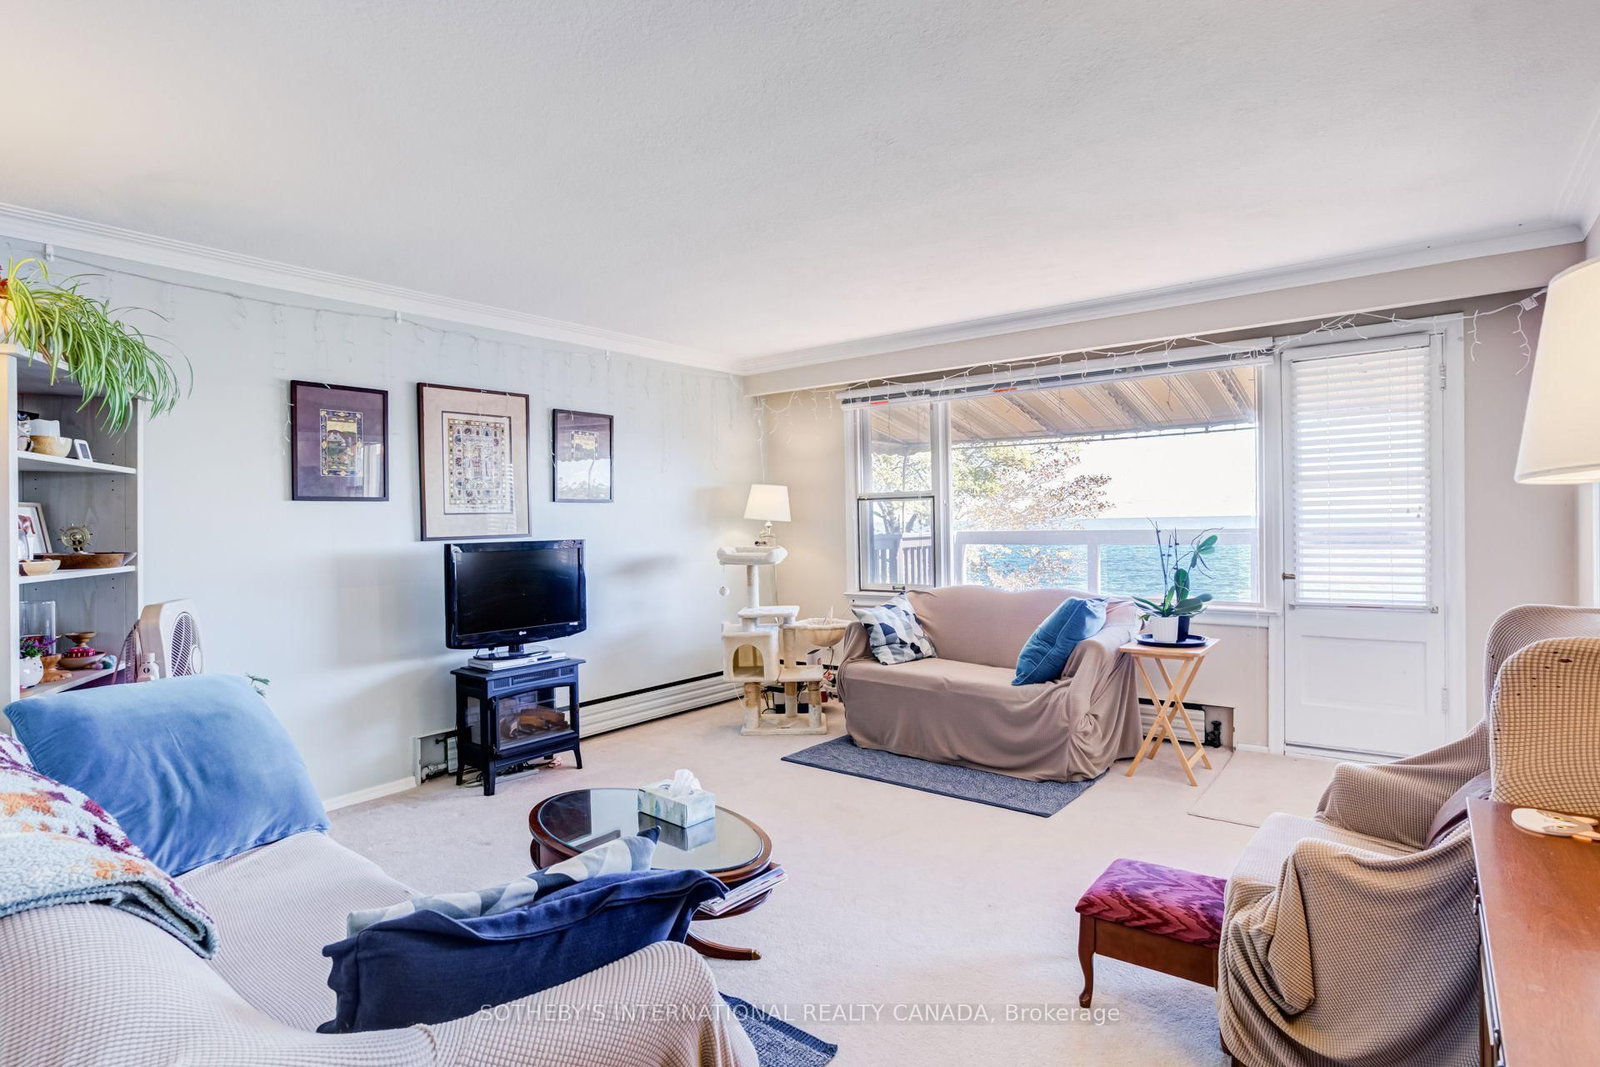
Lakefront living with a lifestyle you'll love, on Lake Promenade. This classic brick detached duplex provides a serene escape from the hustle & bustle of the city whilst offering seamless connectivity. Located in Long Branch, one of Etobicoke's most loved lakeside communities. Steps from Marie Curtis Park beach, trails & the Etobicoke creek and just minutes from the Long Branch GO, the 501 Streetcar and the shops and cafes along Lake Shore Blvd W. 407 Lake Promenade presents a unique opportunity to own a home with direct access to Lake Ontario. Complete with two south facing balconies that overlook the water as well as a deep, private lawn that extends down to a waterfront deck, where you can take in the stunning views of the horizon. Built in the 1950's, and meticulously maintained over the years, giving the next owners a blank canvas to make it their own. With two separate units, plus a double built-in garage and private drive, this property provides utility and waterfront whimsy.

Listed by SOTHEBY'S INTERNATIONAL REALTY CANADA

  • MLS #

    W13866124

  • Sq. Ft

    2000-2500

  • Sq. Ft. Source

    MLS

  • Lot Irregularities

    n/a

  • Year Built

    Available Upon Request

  • Pool

    None

  • Drive

    Pvt Double

  • Garage

    Built-In, 2 spaces

  • Total Parking

    6

  • Family Room

    N

  • Den

    N

  • Exterior

    Brick

  • Fireplace

    N

  • Roof

    Shingles

  • Foundation

    Concrete Block

  • Elevator

    n/a

  • Water View

    Y

  • Laundry Level

    n/a

  • Heat

    Radiant

  • A/C

    None

  • Water

    Municipal

  • Water Supply

    n/a

  • Sewers

    Sewers

  • Central Vac

    N

  • Living

    4.62 x 4.94 ft Main level

    Large Window, W/O To Porch, Overlook Water

  • Dining

    3.49 x 3.09 ft Main level

    Large Window, South View, Overlook Water

  • Kitchen

    3.49 x 3.39 ft Main level

    B/I Dishwasher, Double Sink, Separate Rm

  • Bathroom

    2.25 x 2.14 ft Main level

    4 Pc Bath, B/I Vanity, Window

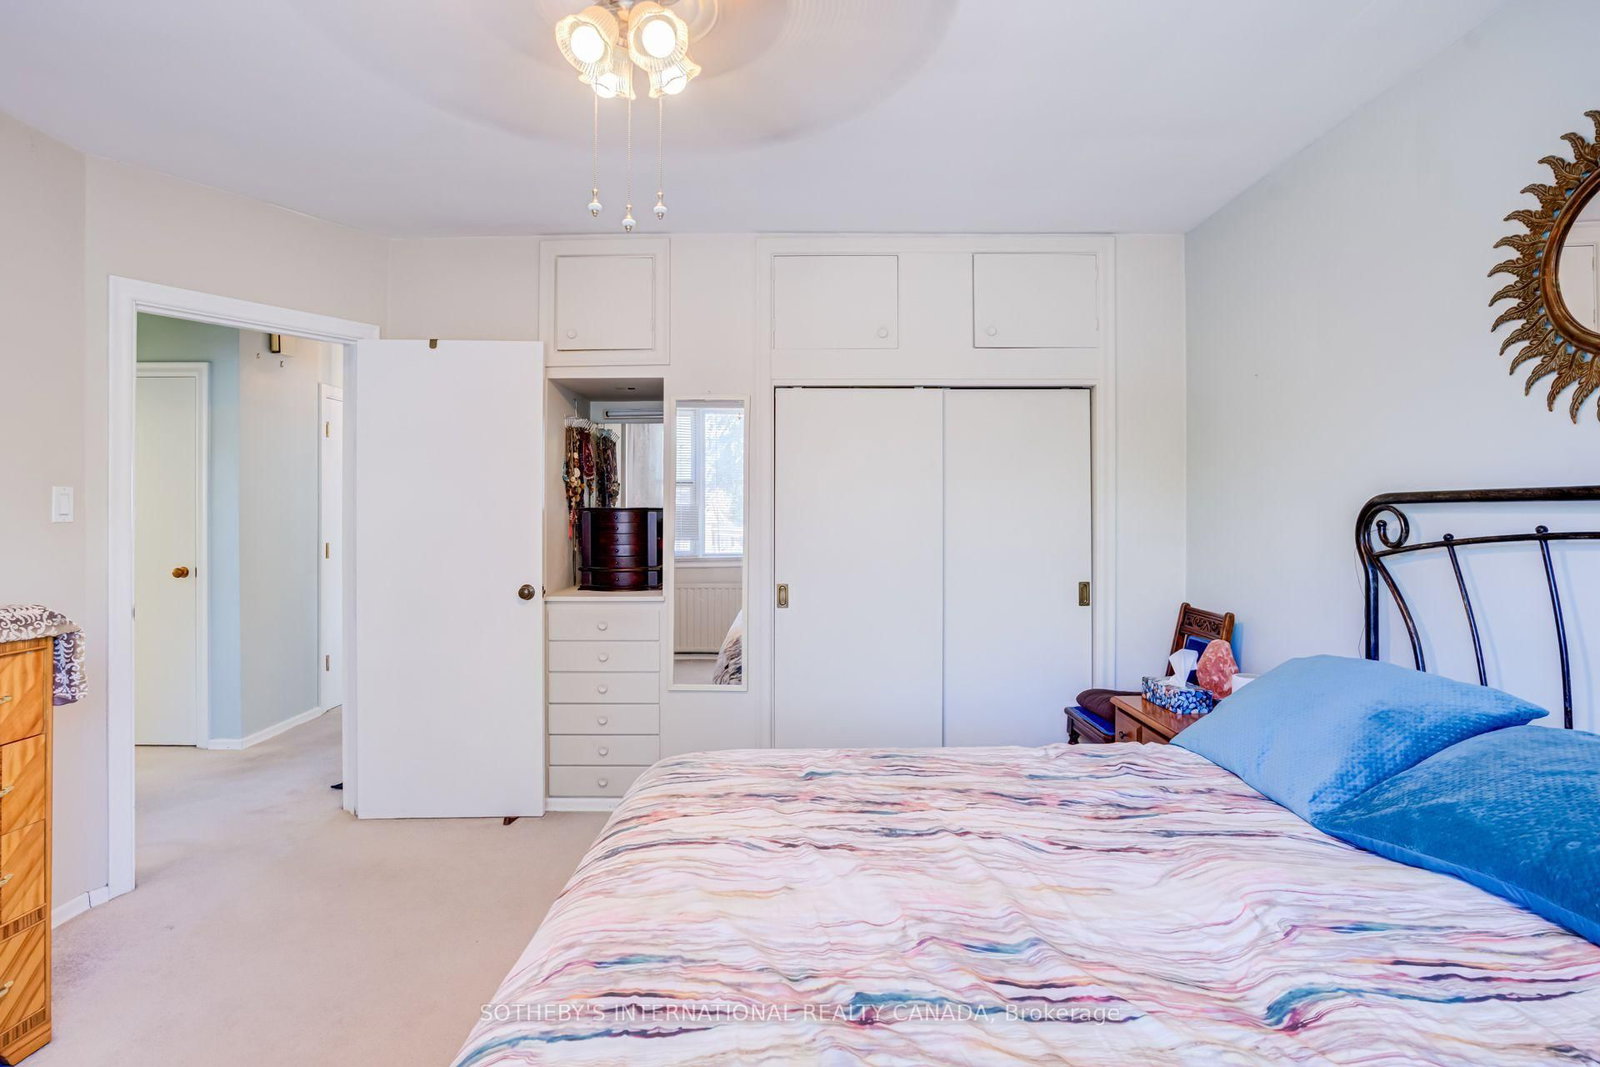
  • Br

    4.12 x 3.78 ft Main level

    B/I Closet, Large Closet, Large Window

  • 2nd Br

    3.95 x 2.81 ft Main level

    Closet, Large Window, Ceiling Fan

  • Living

    4.79 x 5.17 ft 2nd level

    Large Window, W/O To Balcony, Overlook Water

  • Dining

    3.62 x 3.23 ft 2nd level

    hardwood floor, South View, Overlook Water

  • Kitchen

    3.62 x 3.6 ft 2nd level

    B/I Dishwasher, Double Sink, Ceiling Fan

  • Bathroom

    2.4 x 2.18 ft 2nd level

    4 Pc Bath, B/I Vanity, Window

  • 3rd Br

    4.27 x 3.94 ft 2nd level

    B/I Closet, Large Closet, Large Window

  • 4th Br

    4.15 x 2.99 ft 2nd level

    Large Window, Closet, Ceiling Fan

  • Laundry

    2.51 x 4.99 ft Bsmt level

    Concrete Floor, Laundry Sink, Window

  • Other

    4.8 x 4.94 ft Bsmt level

    Large Window, Concrete Floor, Unfinished

  • Other

    3.43 x 3.07 ft Bsmt level

    Large Window, Concrete Floor, Unfinished

  • Utility

    3.43 x 2.88 ft Bsmt level

    Concrete Floor, Unfinished, Window

  • MLS #

    W13866124

  • Sq. Ft

    2000-2500

  • Sq. Ft. Source

    MLS

  • Lot Irregularities

    n/a

  • Year Built

    Available Upon Request

  • Pool

    None

  • Drive

    Pvt Double

  • Garage

    Built-In, 2 spaces

  • Total Parking

    6

  • Family Room

    N

  • Den

    N

  • Exterior

    Brick

  • Fireplace

    N

  • Roof

    Shingles

  • Foundation

    Concrete Block

  • Elevator

    n/a

  • Water View

    Y

  • Laundry Level

    n/a

  • Heat

    Radiant

  • A/C

    None

  • Water

    Municipal

  • Water Supply

    n/a

  • Sewers

    Sewers

  • Central Vac

    N

  • Living

    4.62 x 4.94 ft Main level

    Large Window, W/O To Porch, Overlook Water

  • Dining

    3.49 x 3.09 ft Main level

    Large Window, South View, Overlook Water

  • Kitchen

    3.49 x 3.39 ft Main level

    B/I Dishwasher, Double Sink, Separate Rm

  • Bathroom

    2.25 x 2.14 ft Main level

    4 Pc Bath, B/I Vanity, Window

  • Br

    4.12 x 3.78 ft Main level

    B/I Closet, Large Closet, Large Window

  • 2nd Br

    3.95 x 2.81 ft Main level

    Closet, Large Window, Ceiling Fan

  • Living

    4.79 x 5.17 ft 2nd level

    Large Window, W/O To Balcony, Overlook Water

  • Dining

    3.62 x 3.23 ft 2nd level

    hardwood floor, South View, Overlook Water

  • Kitchen

    3.62 x 3.6 ft 2nd level

    B/I Dishwasher, Double Sink, Ceiling Fan

  • Bathroom

    2.4 x 2.18 ft 2nd level

    4 Pc Bath, B/I Vanity, Window

  • 3rd Br

    4.27 x 3.94 ft 2nd level

    B/I Closet, Large Closet, Large Window

  • 4th Br

    4.15 x 2.99 ft 2nd level

    Large Window, Closet, Ceiling Fan

  • Laundry

    2.51 x 4.99 ft Bsmt level

    Concrete Floor, Laundry Sink, Window

  • Other

    4.8 x 4.94 ft Bsmt level

    Large Window, Concrete Floor, Unfinished

  • Other

    3.43 x 3.07 ft Bsmt level

    Large Window, Concrete Floor, Unfinished

  • Utility

    3.43 x 2.88 ft Bsmt level

    Concrete Floor, Unfinished, Window

Thinking of Selling?

Find Out Your Home’s Value in Today’s Market!

No Email or Signup is required to view your home estimate.

estimate your home value

Contact Manoj Kukreja

Sales Representative,
Century 21 People’s Choice Realty Inc.,
Brokerage
(647) 576 - 2100

Manoj profile avatar

Mortgage Calculator

This data is for informational purposes only.

Mortgage Payment per month

Principal Amount

Interest

Total Payable

Amortization

Amortization

Closing Cost Calculator

This data is for informational purposes only.

Closing Cost Total for this property

Total Cash flow for purchasing this property

Down Payment(%)*
Additional information

Provincial Land Transfer Tax

Ontario Land Transfer Tax Rebate

Toronto Land Transfer Tax

Toronto Land Transfer Tax Rebate

PST on CMHC Insurance Premium

Lawyer Fees

$2,825

Government Registration Fee's

$164

Title Insurance

Closing Cost Total

Total Cash flow for purchasing this property

Provincial Land Transfer Tax

Ontario Land Transfer Tax Rebate

Toronto Land Transfer Tax

Toronto Land Transfer Tax Rebate

PST on CMHC Insurance Premium

Lawyer Fees

$2,825

Government Registarion Fee's

$164

Title Insurance

Down Payment(%)*

* A down payment of less than 20% is permitted only for first-time home buyers purchasing their principal residence. The minimum down payment required is 5% for the portion of the purchase price up to $500,000, and 10% for the portion between $500,000 and $1,500,000. For properties priced over $1,500,000, a minimum down payment of 20% is required.

Thinking of Selling?

Find Out Your Home’s Value in Today’s Market!

No Email or Signup is required to view your home estimate.

estimate your home value

Contact Manoj Kukreja

Sales Representative, Century 21 People’s Choice Realty Inc., Brokerage
(647) 576 - 2100

Manoj profile avatar

Recent Sold Listings in Long Branch, Toronto

Popular Cities